<-- style PDP --> 318-320 City Centre Drive, Mississauga - Condo Apt for sale for $449,900
  • new
  • for sale

318-320 City Centre Drive

Mississauga, Ontario, L5B 4P8 - City Centre

$449,900

  • Neighbourhood

    City Centre

  • Major Intersection

    Living Arts Dr/City Centre

  • Listed Since: 31 day(s)

  • Last update: 3 day(s) ago

Overview

  • Property Type

    Condo Apt, Apartment

  • Bedrooms

    1

  • Bathrooms

    1

  • Square Feet

    600-699

  • Exposure

    West

  • Total Parking

    1 Underground Garage

  • Maintenance

    $575

  • Taxes

    $2,423.42 (2025)

  • Balcony

    Open

Property Description

Property description for 318-320 City Centre Drive, Mississauga

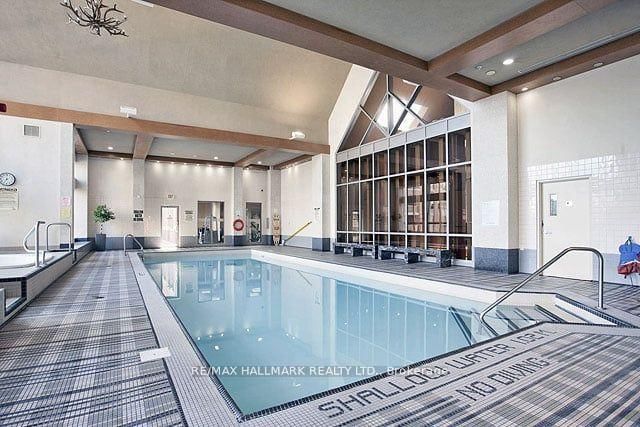
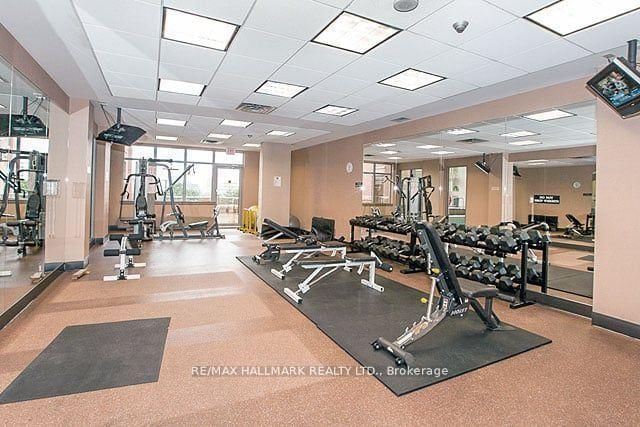
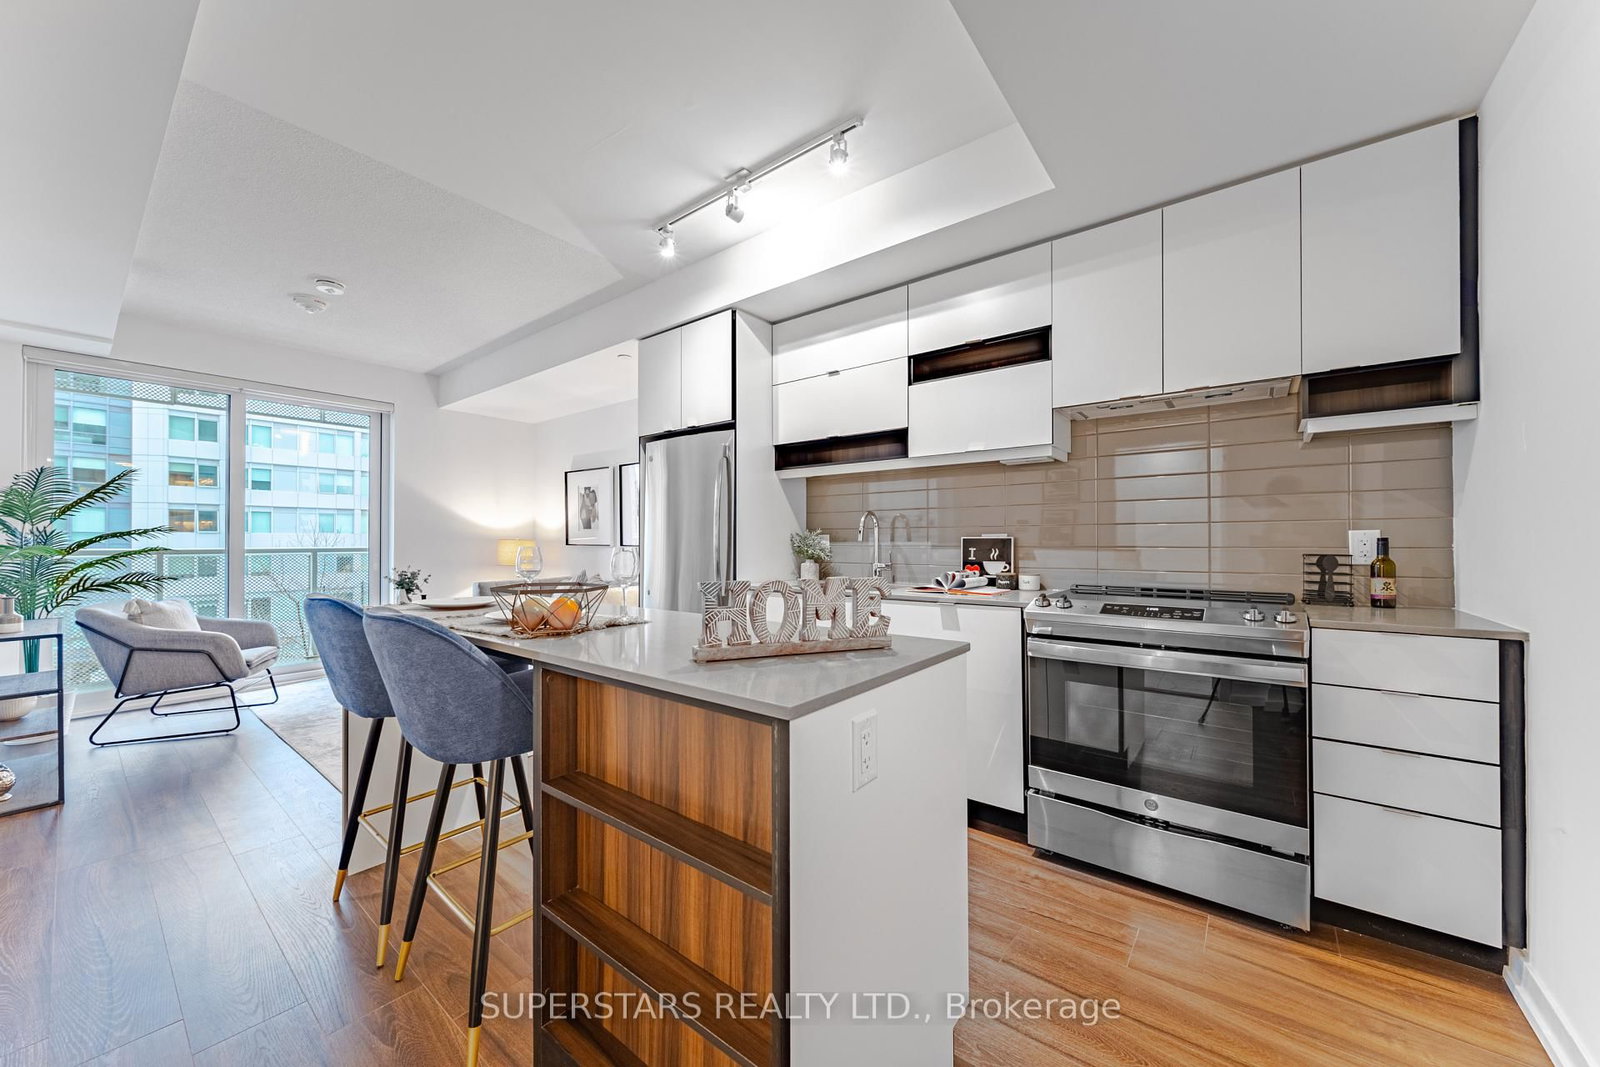
Welcome to The Garden Villa, a 3 level bulding, Residents of the Garden Villas enjoy a dedicated private entrance, along with separate parking access exclusive to this building, independent from the main building entrance.- Suite 318 On Third Floor No Units Above (No Noise, Footsteps Etc.. From Above) with a 10-foot ceiling in the heart of Mississauga's vibrant City Centre. Open concept living and dining areas provide a functional layout ideal for both everyday living and entertaining. The well-appointed kitchen includes ample cabinetry and a built-in dishwasher, while the ensuite laundry is equipped with a stacked washer and dryer for added convenience. Comes with a parking (one level down) and a locker. Easy access to the car as the Garden Villa has its own parking garage. Residents enjoy full access to an impressive array of amenities, including:Indoor pool, whirlpool hot tub & saunaFully equipped fitness centre, cardio room & yoga studioSports lounge with virtual golf, billiards, foosball & air hockeyMedia room for movie nights or presentationsParty room with outdoor patio accessMuskoka themed lounge4th floor recreation room and outdoor spaces with BBQ facilitiesGuest suites ($), concierge service & visitor parkingSituated in a highly walkable neighborhood with direct access to major transit, Square One, Celebration Square, Sheridan College, and countless restaurants and entertainment options, this suite offers the perfect blend of luxury, comfort, and convenience.

Listed by RE/MAX HALLMARK REALTY LTD.

  • MLS #

    W13098906

  • Sq. Ft

    600-699

  • Sq. Ft. Source

    MLS

  • Year Built

    Available Upon Request

  • Basement

    None

  • View

    n/a

  • Garage

    Underground, 1 spaces

  • Parking Type

    Owned

  • Locker

    Owned

  • Pets Permitted

    N

  • Exterior

    Brick

  • Fireplace

    N

  • Security

    n/a

  • Elevator

    n/a

  • Laundry Level

    Main

  • Building Amenities

    Concierge,Gym,Indoor Pool,Party/Meeting Room

  • Maintenance Fee Includes

    Parking, Water

  • Property Management

    Maple Ridge Community Management437-551-0528

  • Heat

    Forced Air

  • A/C

    Central Air

  • Water

    n/a

  • Water Supply

    n/a

  • Central Vac

    N

  • Cert Level

    n/a

  • Energy Cert

    N

  • Living

    5.7 x 3.3 ft Ground level

    W/O To Balcony, hardwood floor, Open Concept

  • Dining

    5.7 x 3.2 ft Ground level

    hardwood floor, Combined W/Living

  • Kitchen

    3.12 x 2.3 ft Ground level

    Breakfast Bar, Open Concept

  • Primary

    3.54 x 2.76 ft Ground level

    Broadloom, Window

  • MLS #

    W13098906

  • Sq. Ft

    600-699

  • Sq. Ft. Source

    MLS

  • Year Built

    Available Upon Request

  • Basement

    None

  • View

    n/a

  • Garage

    Underground, 1 spaces

  • Parking Type

    Owned

  • Locker

    Owned

  • Pets Permitted

    N

  • Exterior

    Brick

  • Fireplace

    N

  • Security

    n/a

  • Elevator

    n/a

  • Laundry Level

    Main

  • Building Amenities

    Concierge,Gym,Indoor Pool,Party/Meeting Room

  • Maintenance Fee Includes

    Parking, Water

  • Property Management

    Maple Ridge Community Management437-551-0528

  • Heat

    Forced Air

  • A/C

    Central Air

  • Water

    n/a

  • Water Supply

    n/a

  • Central Vac

    N

  • Cert Level

    n/a

  • Energy Cert

    N

  • Living

    5.7 x 3.3 ft Ground level

    W/O To Balcony, hardwood floor, Open Concept

  • Dining

    5.7 x 3.2 ft Ground level

    hardwood floor, Combined W/Living

  • Kitchen

    3.12 x 2.3 ft Ground level

    Breakfast Bar, Open Concept

  • Primary

    3.54 x 2.76 ft Ground level

    Broadloom, Window

Thinking of Selling?

Find Out Your Home’s Value in Today’s Market!

No Email or Signup is required to view your home estimate.

estimate your home value

Contact Manoj Kukreja

Sales Representative,
Century 21 People’s Choice Realty Inc.,
Brokerage
(647) 576 - 2100

Manoj profile avatar

Property History

Property history for 318-320 City Centre Drive, Mississauga

This property has been sold 5 times before. Create your free account to explore sold prices, detailed property history, and more insider data.

Sign In / Register

Inventory Graph

10 9 8 7 6 5 4 3 2 1 0 6 Months of inventory SELLER'S Market BALANCED Market BUYER'S Market

Mortgage Calculator

This data is for informational purposes only.

Mortgage Payment per month

Principal Amount

Interest

Total Payable

Amortization

Amortization

Closing Cost Calculator

This data is for informational purposes only.

Closing Cost Total for this property

Total Cash flow for purchasing this property

Down Payment(%)*
Additional information

Provincial Land Transfer Tax

Ontario Land Transfer Tax Rebate

Toronto Land Transfer Tax

Toronto Land Transfer Tax Rebate

PST on CMHC Insurance Premium

Lawyer Fees

$2,825

Government Registration Fee's

$164

Title Insurance

Closing Cost Total

Total Cash flow for purchasing this property

Provincial Land Transfer Tax

Ontario Land Transfer Tax Rebate

Toronto Land Transfer Tax

Toronto Land Transfer Tax Rebate

PST on CMHC Insurance Premium

Lawyer Fees

$2,825

Government Registarion Fee's

$164

Title Insurance

Down Payment(%)*

* A down payment of less than 20% is permitted only for first-time home buyers purchasing their principal residence. The minimum down payment required is 5% for the portion of the purchase price up to $500,000, and 10% for the portion between $500,000 and $1,500,000. For properties priced over $1,500,000, a minimum down payment of 20% is required.

Thinking of Selling?

Find Out Your Home’s Value in Today’s Market!

No Email or Signup is required to view your home estimate.

estimate your home value

Contact Manoj Kukreja

Sales Representative, Century 21 People’s Choice Realty Inc., Brokerage
(647) 576 - 2100

Manoj profile avatar

Recent Sold Listings in City Centre, Mississauga

Popular Cities